

Floor Heating Floor Plans
Explore our collection of indoor radiant heating projects showing their floor plan, detailed installation plan and estimated cost.
Get an Instant Quote
Indoor Heating Floor Plans
Explore our collection of indoor radiant heating projects showing their floor plan, detailed installation plan and estimated cost.
Start Your Own Project
Get an Instant Quote
Request a SmartPlan
Estimate Operating Cost
Contact a Radiant Heating Expert
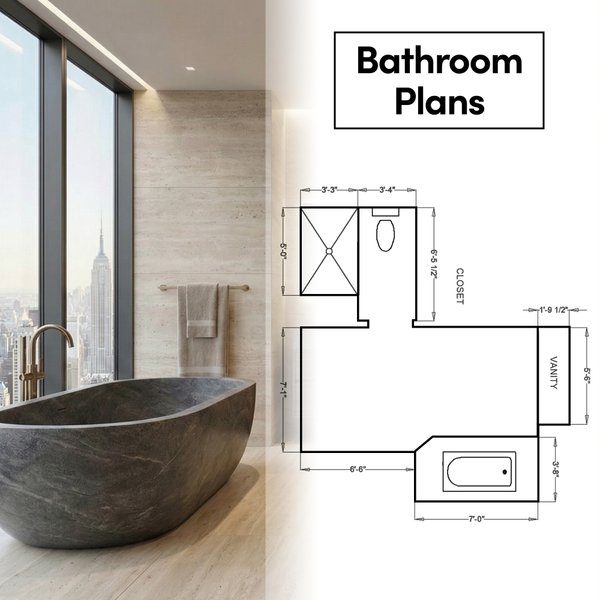
Bathroom
Ideal for tile installations and quick warm-up—our most popular room.
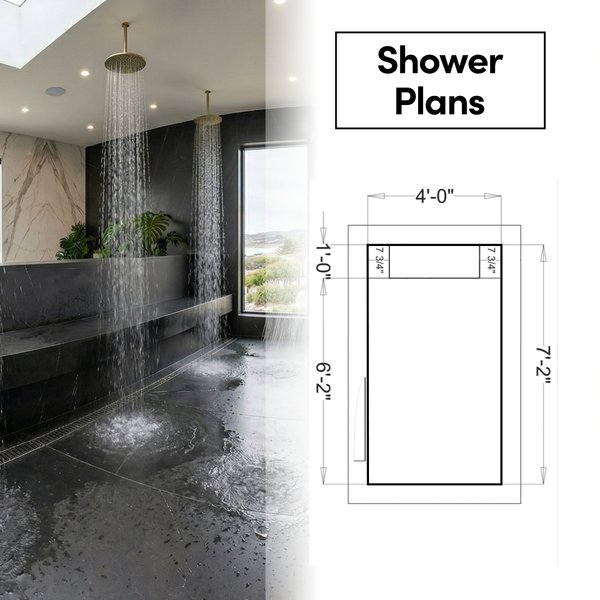
Shower
Warm shower floors and benches for spa-like comfort.
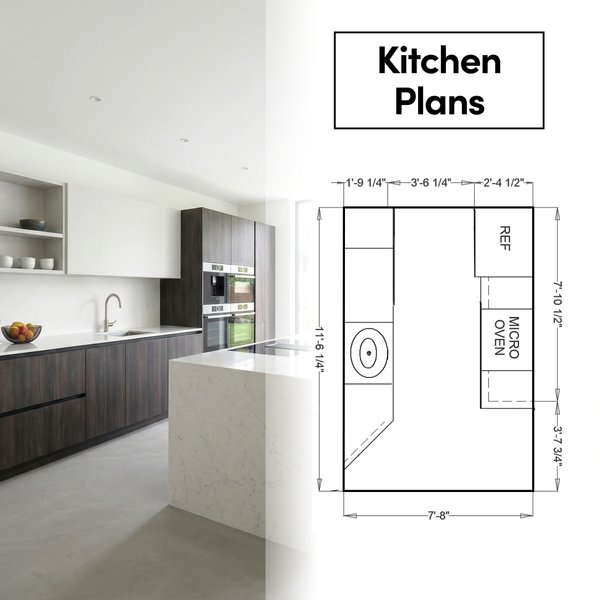
Kitchen
Great under tile or LVP—keep high‑traffic areas comfortably warm.
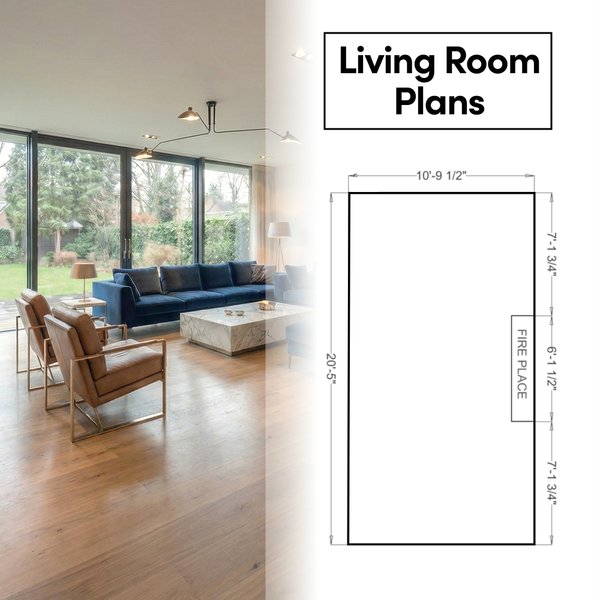
Living Room
Even heat across large spaces without noisy vents or dust.
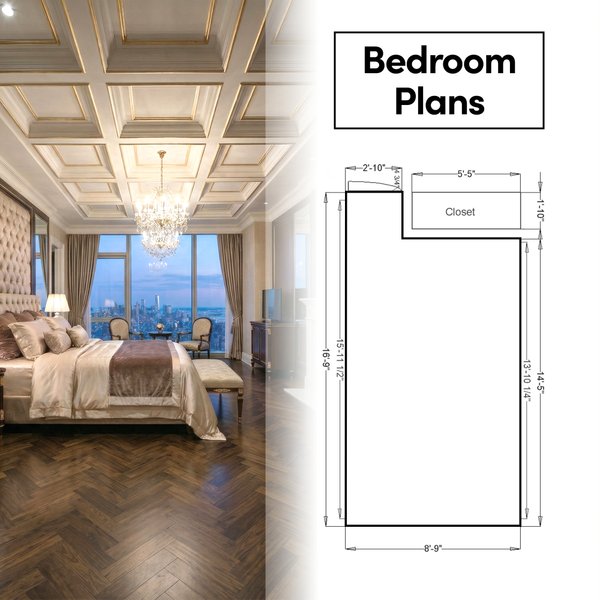
Bedroom
Cozy mornings and night-time comfort under carpet, LVP, or wood.
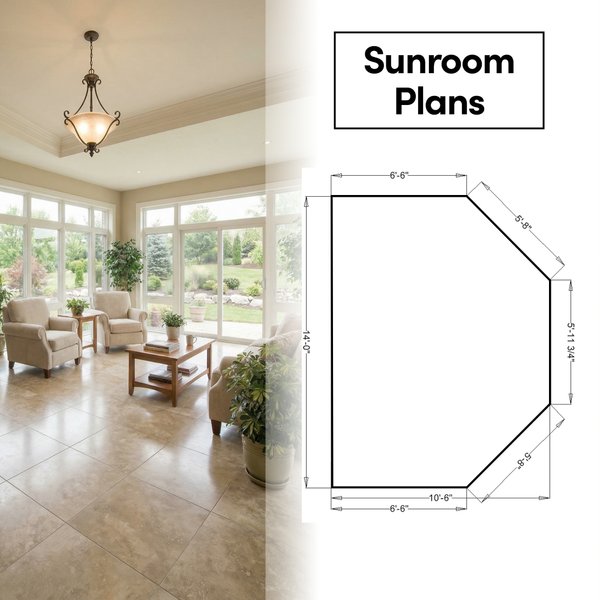
Sunroom
Fight cold slab floors and extend shoulder seasons with gentle radiant heat.
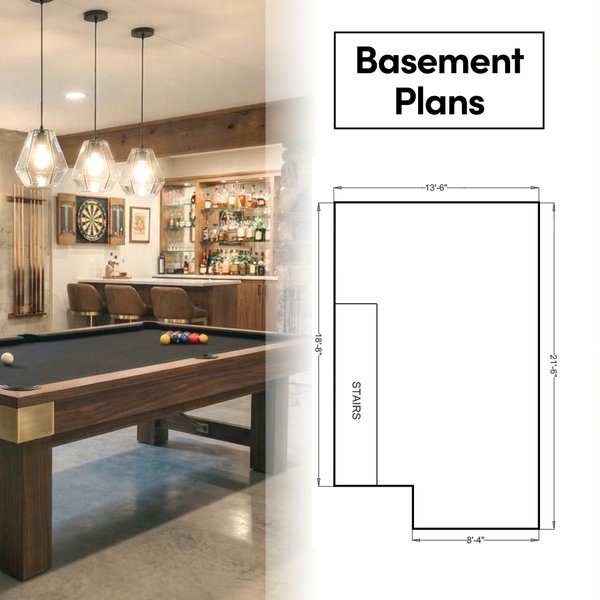
Basement
Warm concrete slabs from the ground up for lasting comfort.
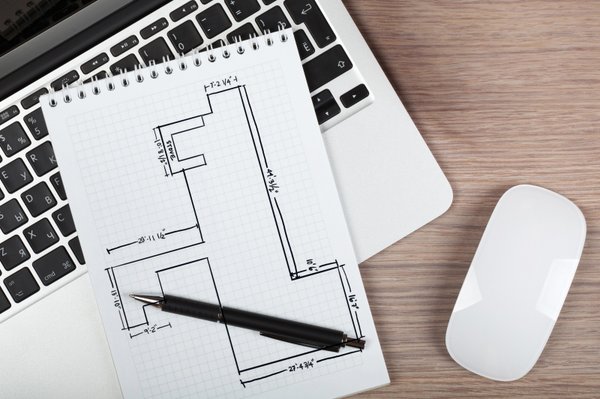
Get Your Own Floorplan
Send us your sketch and receive a free SmartPlan with a custom installation layout and itemized quote.
Frequently Asked Questions
Showing all 2 questions
WarmlyYours offers a comprehensive Bedroom Floor Heating Plan Finder with 14+ pre-designed layouts organized by size (small, medium, and large bedrooms). Each plan shows three installation options side-by-side so you can compare pricing, products, operating costs, and installation methods.
What You'll Find in Each Floor Heating Plan
Every bedroom floor heating plan includes:
- Visual layout with dimensions and flooring area
- Three installation options (TempZone Cable with Grip Strips, Cable with Prodeso Membrane, or TempZone Mat)
- Complete product lists and specifications
- Exact pricing for each system
- Operating cost estimates based on your local electricity rates
- Step-by-step installation guides and overview videos
- Electrical plans and wiring diagrams
How to Use the Floor Heating Plan Finder
- Browse the Bedroom Floor Heating Plan Finder organized by bedroom size
- Find a layout similar to yours
- Click "See Details" to view all three floor heating installation options
- Compare pricing, products, and operating costs side-by-side
- Choose the floor heating system that fits your budget and needs
Not Finding Your Exact Layout?
If your bedroom doesn't match any pre-designed floor heating plan, WarmlyYours offers a free custom design service. Upload your room sketch or floor plan, and our engineering team will create a personalized floor heating installation plan, electrical diagram, and quote—completely free. Submit your floor plan here.
Alternatively, use the Online Design Tool to customize an existing floor heating layout or create a new design from scratch.
Why the Floor Heating Plan Finder Matters
With 26 years of experience and 300,000+ installations, WarmlyYours has created floor heating plans for every bedroom type. Our pre-designed plans save you time and give you confidence in your purchase—you'll see exactly what your bedroom floor heating system will look like and cost before you buy.
WarmlyYours offers over 70 detailed kitchen floor plans that make it easy to explore radiant floor heating solutions tailored to your space. Each plan provides product recommendations, pricing, and estimated operating costs—helping you confidently design a warm, inviting kitchen whether you’re remodeling or building new.
Start exploring your perfect kitchen heating plan on our Kitchen Floor Plans page.
