Trade Professionals
 July 2026
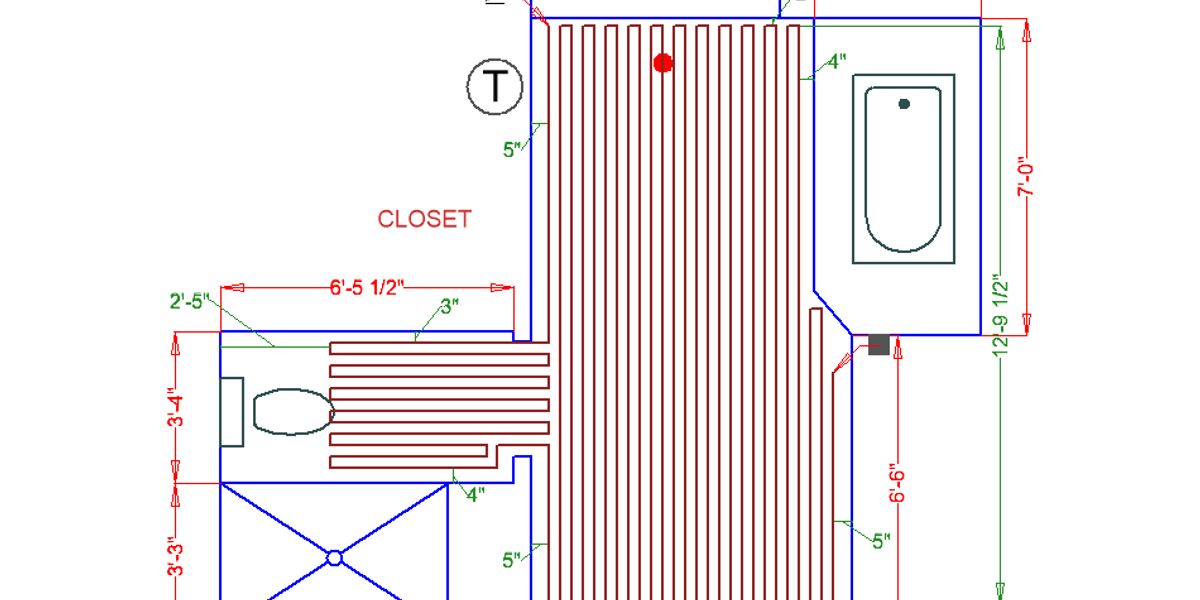
Electric Floor Heating System Selection & Layout: (Pro Guide)
Step-by-step layout planning for an electric floor heating install: cable spacing, 120V vs 240V, and how to plan a callback-free job.
Read Article →
8 min read
Ideas, guides, and pro tips for radiant comfort—room by room.