
Floor Heating Heat Loss Calculator
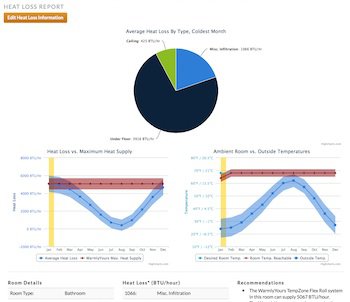
WarmlyYours floor heating systems can be an effective primary heat source. However this effectiveness can vary given such variables as climate, insulation and position of the room that you want to heat in your home. This innovative online tool can help you determine if the room you would like to heat is a good candidate.
Click the button below to find out whether our floor heating systems can be used as the primary source of heat in your room, create a new project/room and select the Heat Loss Calculation option after you see your instant quote options.
Heat Loss CalculatorSpecial Note:
When setting the temperature of your floor heating system, ensure compliance with the floor covering manufacturer's required maximum temperature limit, if applicable to your floor covering type. Due to some flooring manufacturer's maximum temperature limitations, some floor covering types may not serve as an optimal choice for a primary/sole heating source.
Frequently Asked Questions
Showing all 6 questions
Measure each surface that touches the outdoors — walls, windows, doors, ceiling, and floor — divide each area by its R-value, then multiply by the difference between your desired indoor temperature and your design outdoor temperature. Add the results for the room’s total BTU/hr loss. Our free Heat Loss Calculator handles the math for you.
A 15-watt-per-square-foot system such as TempZone™ delivers roughly 51 BTU/hr for every square foot of heated floor, since one watt equals about 3.412 BTU/hr. So 100 square feet of heated area produces about 5,100 BTU/hr. Because heating elements can’t run under cabinets or fixtures, plan on covering at least 80% of the floor when you compare output to your room’s heat loss.
Yes. Below-grade walls and slabs lose heat to soil that stays far warmer than winter air, so a basement often has lower heat loss than a comparable room upstairs — which makes radiant floor heating a strong candidate for primary heat. Insulate under the slab and at the rim joists, and account for egress windows and any walk-out walls in your calculation.
Then the floor alone won’t hold your target temperature on the coldest days. You have two options: reduce the heat loss — add insulation, upgrade glazing, seal air leaks — and re-run the calculation, or use radiant floor heating as supplemental comfort heat alongside your existing system. Either way, our engineers can review your numbers and recommend a system at no cost.
Have these details ready before you start:
- Room length, width, and ceiling height
- Wall, ceiling, and floor construction or insulation R-values
- Window and door sizes plus glazing type (single, double, or triple pane)
- Your city or design outdoor temperature
- The indoor temperature you want to maintain
Estimates are fine — you can adjust inputs and re-run the calculation as often as you like.
A heat loss calculation measures how many BTUs per hour a room loses through its walls, windows, doors, ceiling, and floor on the coldest day of the year. Compare that number to your radiant system’s heat output: if the floor produces more BTUs than the room loses, it can heat the space on its own.
