Contact Us Open

Loading...

Loading contact options...

Sign In

Loading...

Loading...


Floor Heating Floor Plans

Floor Heating Floor Plans

Explore our collection of indoor radiant heating projects showing their floor plan, detailed installation plan and estimated cost.

Get an Instant Quote

Answer a few quick questions and we'll match you with the best floor heating system.
sq. ft.
Typical bathrooms: 40–60; kitchens: 100–200
Choose the surface you're installing under.
Optional — select if known.
 

Indoor Heating Floor Plans


Explore our collection of indoor radiant heating projects showing their floor plan, detailed installation plan and estimated cost.

Start Your Own Project

Get an Instant Quote
Request a SmartPlan
Estimate Operating Cost
Contact a Radiant Heating Expert
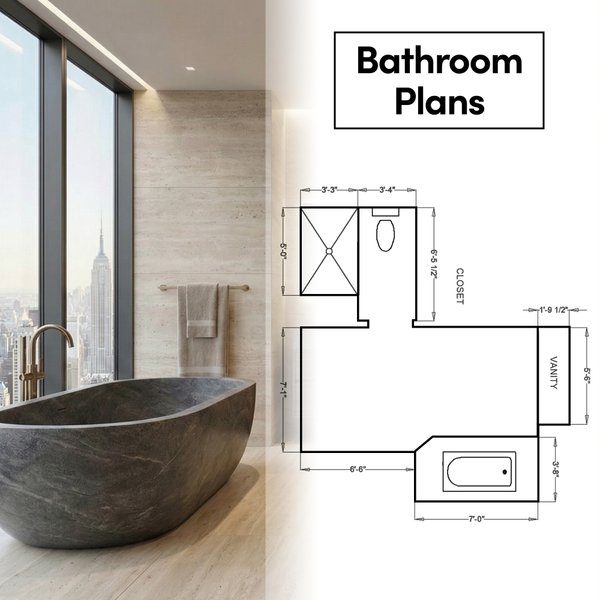
A modern luxury bathroom featuring a freestanding bathtub and floor plan diagram labeled Bathroom Plans.

Bathroom

Ideal for tile installations and quick warm-up—our most popular room.
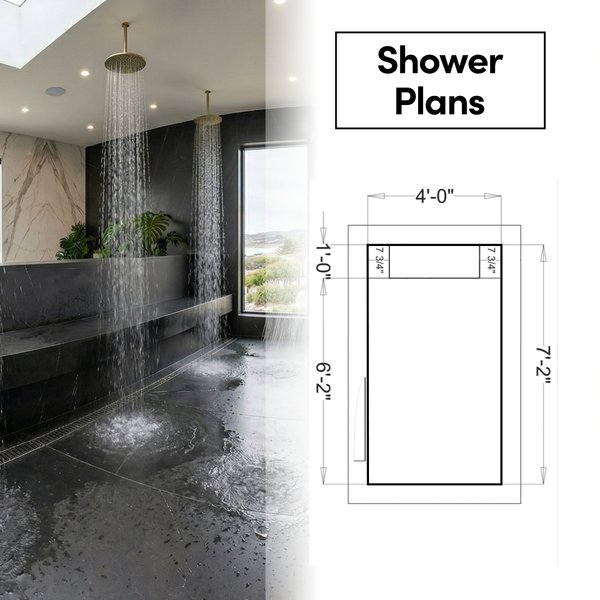
A luxury walk-in shower with dark tile flooring and a 2D architectural floor plan detailing the shower dimensions.

Shower

Warm shower floors and benches for spa-like comfort.
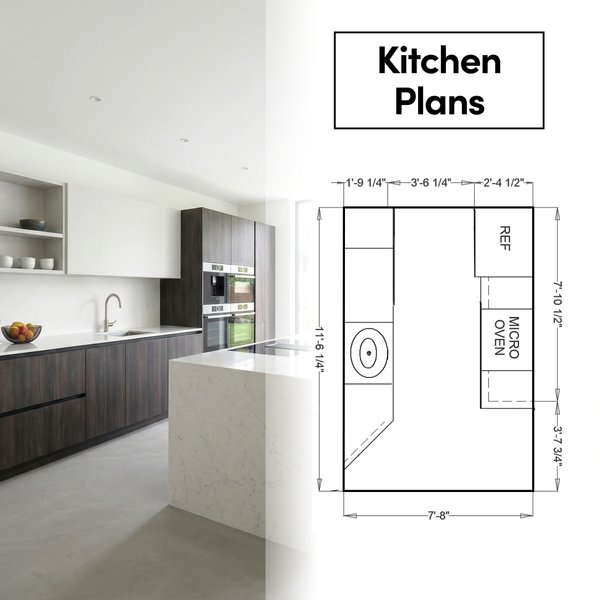
A modern kitchen design featuring dark and white cabinetry alongside a detailed architectural floor plan labeled Kitchen Plans.

Kitchen

Great under tile or LVP—keep high‑traffic areas comfortably warm.
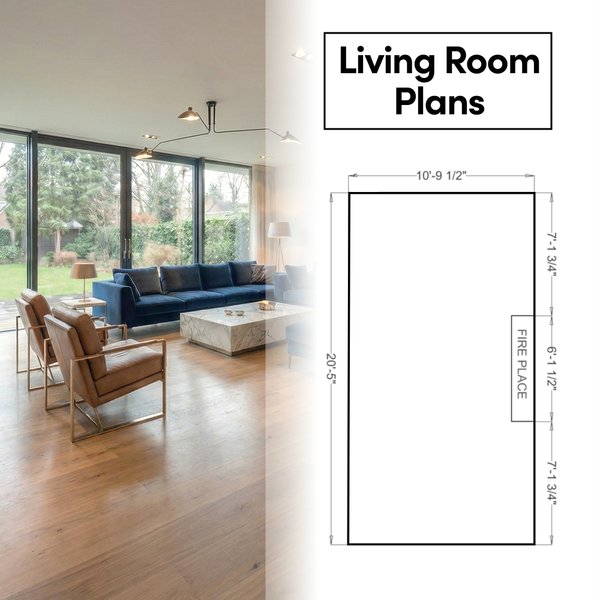
A modern living room with wood flooring and a corresponding floor plan diagram labeled with room dimensions and fireplace location.

Living Room

Even heat across large spaces without noisy vents or dust.
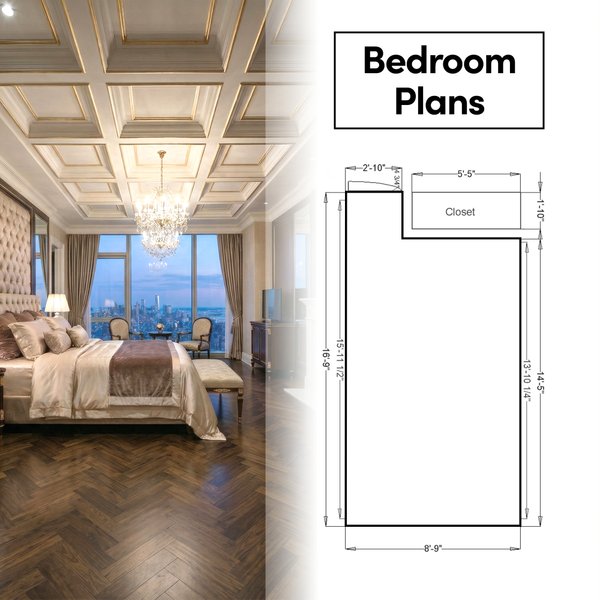
A luxurious bedroom with herringbone wood floors paired with a technical floor plan diagram labeled Bedroom Plans Closet.

Bedroom

Cozy mornings and night-time comfort under carpet, LVP, or wood.
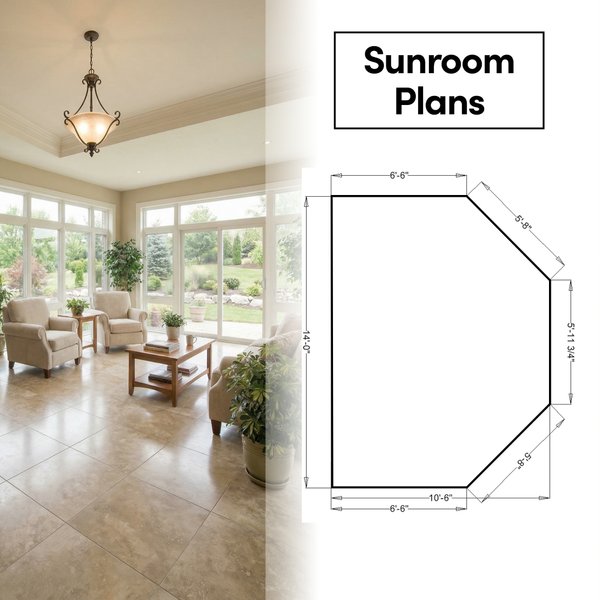
Sunroom interior with beige tile flooring next to a black-and-white floor plan diagram with dimension callouts.

Sunroom

Fight cold slab floors and extend shoulder seasons with gentle radiant heat.
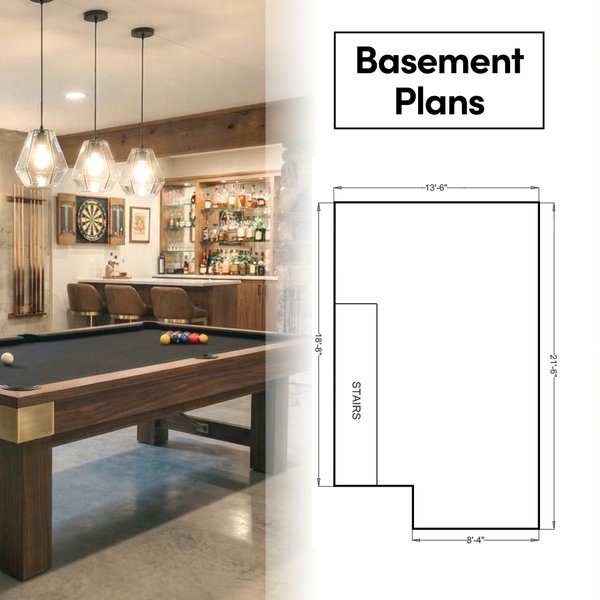
A finished basement interior with polished concrete floors and a floor plan diagram labeled Basement Plans.

Basement

Warm concrete slabs from the ground up for lasting comfort.
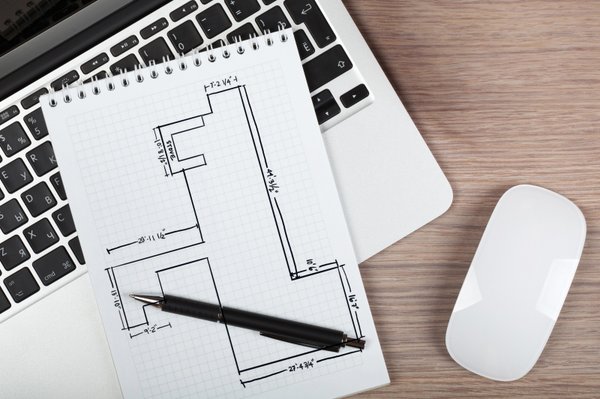
A hand-drawn architectural floor plan sketch on graph paper used for planning an electric radiant floor heating installation.

Get Your Own Floorplan

Send us your sketch and receive a free SmartPlan with a custom installation layout and itemized quote.