Sales Training 5 - Pricing Tools
Efficient Pricing Strategies for Radiant Heating Systems
Ever dreamt of warm floors greeting your feet on chilly mornings, without the hefty price tag? You're not alone!
This video offers an insightful guide to obtaining exact pricing for your electric floor heating project. Learn to optimize coverage, minimizing costs while maximizing comfort.
Here's what you'll discover in the video:
- ✅ Efficiently calculate the heated area for maximum savings.
- 💰 Use the Quick Estimate tool on warmlyyours.com for instant quotes.
- ✨ Send a room sketch via fax or email to receive a custom installation plan overnight.
- 🏠 Utilize My Projects for a detailed interactive room design and quote.
By leveraging these tools, you can enjoy the benefits of radiant heating, like increased home value and energy efficiency, without overspending. Dive into the video and explore cost-effective floor heating solutions today!
Chapters
Transcript
Hi, I'm Kari Lyn from WarmlyYours. Today, I want to discuss how to obtain pricing for your electric floor heating system. When pricing a project, it's essential to remember that you don't need to heat the entire floor; you only warm the areas where you walk. Understanding your heated coverage is crucial when pricing a system, so let's first examine a few room examples to illustrate this concept.
Consider a bathroom that measures 70 square feet from wall to wall. Since you only heat the areas where you walk, you won't install floor heating under the vanity, toilet, tub, shower, or other fixtures located in the bathroom. In this example, you will only be adding 35 square feet of flooring, which is highlighted in green, representing only half of the overall room size.
Next, let's look at a kitchen that measures 120 square feet when measured from wall to wall. Again, due to the presence of cabinets, the island, and other fixtures that will not be heated, this room only requires 70 square feet of electric floor heating for the heated area. Even in a family room, it is typical not to heat the entire floor. For instance, this living room is 150 square feet when measured from wall to wall, but the floor heating system is installed about 4 inches to 1 foot away from each wall. Therefore, in this family room, you might only need 120 square feet of electric floor heating.
Now, let's explore a few pricing examples to provide an idea of the cost associated with a typical floor heating system. For an average-sized bathroom, a floor heating system will cost between $400 and $800. An average kitchen will run between $800 and $1500. These estimates can help qualify customers interested in adding floor heating to their projects.
To obtain more precise pricing for your next electric floor heating project and provide your customers with an exact quote, there are several methods available. The first option is to use our Quick Estimate tool, which can be found at warmlyyours.com. With this tool, you select the floor type for your project and enter the square footage to be warmed. For example, if a customer wants to heat a tile floor measuring 5 feet by 6 feet, totaling 30 square feet, you would enter 30 in the designated space and click the OK button to receive an instant online quote, which even includes a bill of materials for purchase.
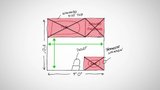
Another way to obtain exact pricing is through our fax or email service. Simply provide us with a basic sketch of the room you wish to heat, and fax or email it to us. We will respond with a quotation and a custom installation plan. The WarmlyYours custom installation plans have been featured in both HGTV and the New York Times, guaranteeing ideal coverage and detailing exactly how your system is designed for a perfect fit in your room.
If you don't have a floor plan, that's perfectly fine. You can utilize our online tool, My Projects. This online room design tool allows you to create instant quotes. You can draw your room, drag and drop your furniture, and receive an instant quote online. Based on your online drawing, My Projects will automatically calculate how much electric floor heat you will need.
All of these pricing options are accessible when you log in to warmlyyours.com and click on Get Pricing. Whether you choose to use our Quick Estimate tool or the fax/email service, our online room design tool makes it easy to obtain a quote for electric floor heating. So, feel free to provide quotes to all your customers interested in electric floor heating.
Perhaps the most effective method is to fax or email your drawing to receive a quotation and custom installation plan overnight. This service is entirely free, and the quote, along with the custom installation plan, will help you present a professional image and close more sales. Consider including a free quote and custom installation plan with your next flooring project.
Bonjour, je suis Kari Lyn de WarmlyYours. Aujourd'hui, j'aimerais vous expliquer comment obtenir un prix pour votre système de chauffage électrique par le sol. Lors de l'établissement du prix d'un projet, il est essentiel de se rappeler qu'il n'est pas nécessaire de chauffer l'ensemble du sol ; vous ne chauffez que les zones où vous marchez. Il est essentiel de comprendre la couverture chauffée pour établir le prix d'un système, alors examinons d'abord quelques exemples de pièces pour illustrer ce concept.
Prenons l'exemple d'une salle de bains qui mesure 70 pieds carrés d'un mur à l'autre. Comme vous ne chauffez que les zones où vous marchez, vous n'installerez pas de chauffage au sol sous le meuble-lavabo, les toilettes, la baignoire, la douche ou d'autres accessoires situés dans la salle de bains. Dans cet exemple, vous n'ajouterez que 35 pieds carrés de plancher, surlignés en vert, ce qui ne représente que la moitié de la taille totale de la pièce.
Examinons maintenant une cuisine qui mesure 120 pieds carrés d'un mur à l'autre. Encore une fois, en raison de la présence d'armoires, de l'îlot et d'autres accessoires qui ne seront pas chauffés, cette pièce ne nécessite que 70 pieds carrés de plancher chauffant électrique pour la zone chauffée. Même dans une salle familiale, il est courant de ne pas chauffer tout le sol. Par exemple, cette salle de séjour mesure 150 pieds carrés d'un mur à l'autre, mais le système de chauffage par le sol est installé à une distance de 4 pouces à 1 pied de chaque mur. Par conséquent, dans cette salle familiale, vous pourriez n'avoir besoin que de 120 pieds carrés de chauffage électrique par le sol.
Examinons maintenant quelques exemples de prix pour donner une idée du coût associé à un système de chauffage par le sol typique. Pour une salle de bain de taille moyenne, un système de chauffage par le sol coûtera entre 400 et 800 $. Pour une cuisine de taille moyenne, le coût se situe entre 800 et 1500 dollars. Ces estimations peuvent aider à qualifier les clients intéressés par l'ajout d'un système de chauffage par le sol à leurs projets.
Pour obtenir un prix plus précis pour votre prochain projet de plancher chauffant électrique et fournir à vos clients un devis exact, plusieurs méthodes s'offrent à vous. La première option consiste à utiliser notre outil d'estimation rapide, disponible sur warmlyyours.com. Avec cet outil, vous sélectionnez le type de plancher pour votre projet et entrez la superficie à chauffer. Par exemple, si un client souhaite chauffer un carrelage de 5 pieds sur 6 pieds, soit 30 pieds carrés, il suffit d'entrer 30 dans l'espace prévu à cet effet et de cliquer sur le bouton OK pour recevoir un devis en ligne instantané, qui comprend même une liste de matériel à acheter.
Une autre façon d'obtenir un prix exact est d'utiliser notre service de télécopie ou de courrier électronique. Il vous suffit de nous fournir un croquis de la pièce que vous souhaitez chauffer et de nous l'envoyer par télécopie ou par courrier électronique. Nous vous répondrons avec un devis et un plan d'installation personnalisé. Les plans d'installation personnalisés de WarmlyYours ont été présentés à la fois dans HGTV et dans le New York Times, garantissant une couverture idéale et détaillant exactement comment votre système est conçu pour s'adapter parfaitement à votre pièce.
Si vous n'avez pas de plan, c'est tout à fait normal. Vous pouvez utiliser notre outil en ligne, Mes projets. Cet outil de conception de pièces en ligne vous permet de créer des devis instantanés. Vous pouvez dessiner votre pièce, glisser et déposer vos meubles et recevoir un devis instantané en ligne. Sur la base de votre dessin en ligne, Mes Projets calculera automatiquement la quantité de chauffage électrique par le sol dont vous aurez besoin.
Toutes ces options de tarification sont accessibles lorsque vous vous connectez à warmlyyours.com et que vous cliquez sur Obtenir un prix. Que vous choisissiez d'utiliser notre outil d'estimation rapide ou le service de fax/email, notre outil de conception de pièces en ligne facilite l'obtention d'un devis pour un chauffage électrique par le sol. N'hésitez donc pas à fournir des devis à tous vos clients intéressés par le chauffage électrique par le sol.
La méthode la plus efficace est sans doute de faxer ou d'envoyer par e-mail votre dessin pour recevoir un devis et un plan d'installation personnalisé du jour au lendemain. Ce service est entièrement gratuit et le devis, ainsi que le plan d'installation personnalisé, vous aideront à présenter une image professionnelle et à conclure davantage de ventes. Pensez à inclure un devis gratuit et un plan d'installation personnalisé dans votre prochain projet de revêtement de sol.
Hola, soy Kari Lyn de WarmlyYours. Hoy quiero hablarles de cómo obtener el precio de su sistema de calefacción eléctrica por suelo radiante. A la hora de calcular el precio de un proyecto, es esencial recordar que no es necesario calentar todo el suelo; sólo se calientan las zonas por las que se camina. Comprender su cobertura calefactada es crucial a la hora de fijar el precio de un sistema, así que examinemos primero algunos ejemplos de habitaciones para ilustrar este concepto.
Pensemos en un cuarto de baño de unos 20 metros cuadrados de pared a pared. Dado que sólo se calientan las zonas por las que se camina, no se instalará calefacción por suelo radiante bajo el lavabo, el inodoro, la bañera, la ducha u otros accesorios situados en el cuarto de baño. En este ejemplo, sólo añadirá 35 pies cuadrados de suelo, que aparecen resaltados en verde, lo que representa sólo la mitad del tamaño total de la habitación.
A continuación, veamos una cocina que mide 120 pies cuadrados medidos de pared a pared. Una vez más, debido a la presencia de armarios, la isla y otros accesorios que no se calentarán, esta habitación sólo requiere 70 pies cuadrados de calefacción eléctrica por suelo radiante para la zona calentada. Incluso en un salón, es habitual no calentar todo el suelo. Por ejemplo, esta sala de estar tiene 150 pies cuadrados medidos de pared a pared, pero el sistema de calefacción por suelo radiante está instalado a una distancia de entre 4 pulgadas y 1 pie de cada pared. Por lo tanto, en esta sala de estar, es posible que sólo necesite 120 pies cuadrados de calefacción por suelo radiante eléctrico.
Veamos ahora algunos ejemplos de precios para hacernos una idea del coste asociado a un sistema típico de calefacción por suelo radiante. Para un cuarto de baño de tamaño medio, un sistema de calefacción por suelo radiante costará entre 400 y 800 dólares. Una cocina media costará entre 800 y 1.500 dólares. Estas estimaciones pueden ayudar a cualificar a los clientes interesados en añadir calefacción por suelo radiante a sus proyectos.
Para obtener un precio más preciso para su próximo proyecto de suelo radiante eléctrico y proporcionar a sus clientes un presupuesto exacto, existen varios métodos disponibles. La primera opción es utilizar nuestra herramienta de presupuesto rápido, que puede encontrar en warmlyyours.com. Con esta herramienta, seleccione el tipo de suelo para su proyecto e introduzca los metros cuadrados que desea calentar. Por ejemplo, si un cliente desea calentar un suelo de baldosas de 1,5 metros por 1,8 metros, con un total de 30 metros cuadrados, deberá introducir 30 en el espacio designado y hacer clic en el botón Aceptar para recibir un presupuesto en línea instantáneo, que incluso incluye una lista de materiales para la compra.
Otra forma de obtener un precio exacto es a través de nuestro servicio de fax o correo electrónico. Sólo tiene que facilitarnos un croquis básico de la habitación que desea calentar y enviárnoslo por fax o correo electrónico. Le responderemos con un presupuesto y un plan de instalación personalizado. Los planos de instalación personalizados de WarmlyYours han aparecido tanto en HGTV como en el New York Times, garantizando una cobertura ideal y detallando exactamente cómo está diseñado su sistema para un ajuste perfecto en su habitación.
Si no dispone de un plano, no hay problema. Puede utilizar nuestra herramienta en línea, Mis proyectos. Esta herramienta online de diseño de habitaciones le permite crear presupuestos al instante. Puede dibujar su habitación, arrastrar y soltar los muebles y recibir un presupuesto instantáneo en línea. Basándose en su dibujo en línea, Mis Proyectos calculará automáticamente la cantidad de suelo radiante eléctrico que necesitará.
Podrá acceder a todas estas opciones de precios cuando inicie sesión en warmlyyours.com y haga clic en Obtener precios. Tanto si decide utilizar nuestra herramienta de presupuesto rápido como el servicio de fax/correo electrónico, nuestra herramienta de diseño de estancias en línea facilita la obtención de un presupuesto de calefacción eléctrica por suelo radiante. Por lo tanto, no dude en proporcionar presupuestos a todos sus clientes interesados en la calefacción por suelo radiante eléctrico.
Quizá el método más eficaz sea enviar por fax o correo electrónico su dibujo para recibir de un día para otro un presupuesto y un plan de instalación personalizado. Este servicio es totalmente gratuito, y el presupuesto, junto con el plan de instalación personalizado, le ayudará a presentar una imagen profesional y a cerrar más ventas. Considere la posibilidad de incluir un presupuesto gratuito y un plan de instalación personalizado en su próximo proyecto de suelos.
Cześć, jestem Kari Lyn z WarmlyYours. Dzisiaj chcę omówić, jak uzyskać wycenę elektrycznego systemu ogrzewania podłogowego. Podczas wyceny projektu należy pamiętać, że nie trzeba ogrzewać całej podłogi; ogrzewasz tylko obszary, po których chodzisz. Zrozumienie zasięgu ogrzewania ma kluczowe znaczenie przy wycenie systemu, więc najpierw przeanalizujmy kilka przykładów pomieszczeń, aby zilustrować tę koncepcję.
Rozważmy łazienkę o powierzchni 70 stóp kwadratowych od ściany do ściany. Ponieważ ogrzewane są tylko obszary, po których się chodzi, nie zostanie zainstalowane ogrzewanie podłogowe pod toaletką, wanną, prysznicem lub innymi urządzeniami znajdującymi się w łazience. W tym przykładzie dodasz tylko 35 stóp kwadratowych podłogi, która jest zaznaczona na zielono, co stanowi tylko połowę całkowitego rozmiaru pomieszczenia.
Następnie przyjrzyjmy się kuchni o powierzchni 120 stóp kwadratowych mierzonej od ściany do ściany. Ponownie, ze względu na obecność szafek, wyspy i innych urządzeń, które nie będą ogrzewane, pomieszczenie to wymaga jedynie 70 stóp kwadratowych elektrycznego ogrzewania podłogowego dla ogrzewanego obszaru. Nawet w pokoju rodzinnym typowe jest nieogrzewanie całej podłogi. Na przykład ten salon ma 150 stóp kwadratowych mierzonych od ściany do ściany, ale system ogrzewania podłogowego jest zainstalowany w odległości od 4 cali do 1 stopy od każdej ściany. Dlatego w tym pokoju rodzinnym może być potrzebne tylko 120 stóp kwadratowych elektrycznego ogrzewania podłogowego.
Przeanalizujmy teraz kilka przykładów cen, aby dać wyobrażenie o kosztach związanych z typowym systemem ogrzewania podłogowego. W przypadku średniej wielkości łazienki system ogrzewania podłogowego będzie kosztował od 400 do 800 USD. Przeciętna kuchnia będzie kosztować od 800 do 1500 USD. Szacunki te mogą pomóc zakwalifikować klientów zainteresowanych dodaniem ogrzewania podłogowego do swoich projektów.
Aby uzyskać bardziej precyzyjną wycenę następnego projektu elektrycznego ogrzewania podłogowego i zapewnić klientom dokładną wycenę, dostępnych jest kilka metod. Pierwszą opcją jest skorzystanie z naszego narzędzia Quick Estimate, które można znaleźć na stronie warmlyyours.com. Za pomocą tego narzędzia można wybrać typ podłogi dla projektu i wprowadzić powierzchnię do ogrzania. Na przykład, jeśli klient chce ogrzać podłogę z płytek o wymiarach 5 stóp na 6 stóp, o łącznej powierzchni 30 stóp kwadratowych, należy wpisać 30 w wyznaczonym miejscu i kliknąć przycisk OK, aby otrzymać natychmiastową wycenę online, która zawiera nawet zestawienie materiałów do zakupu.
Innym sposobem uzyskania dokładnej wyceny jest przesłanie jej faksem lub pocztą elektroniczną. Wystarczy dostarczyć nam podstawowy szkic pomieszczenia, które chcesz ogrzać, i przesłać go faksem lub e-mailem. W odpowiedzi otrzymamy wycenę i niestandardowy plan instalacji. Niestandardowe plany instalacji WarmlyYours były prezentowane zarówno w HGTV, jak i New York Times, gwarantując idealne pokrycie i szczegółowo opisując, w jaki sposób system został zaprojektowany, aby idealnie pasował do pomieszczenia.
Jeśli nie masz planu piętra, nic nie szkodzi. Możesz skorzystać z naszego narzędzia online, Moje projekty. To internetowe narzędzie do projektowania pomieszczeń umożliwia natychmiastowe tworzenie wycen. Możesz narysować swój pokój, przeciągnąć i upuścić meble, a następnie otrzymać natychmiastową wycenę online. Na podstawie rysunku online Moje Projekty automatycznie obliczy, ile elektrycznego ogrzewania podłogowego będzie potrzebne.
Wszystkie te opcje wyceny są dostępne po zalogowaniu się na stronie warmlyyours.com i kliknięciu przycisku Get Pricing. Niezależnie od tego, czy zdecydujesz się skorzystać z naszego narzędzia do szybkiej wyceny, czy z usługi faksu/wiadomości e-mail, nasze narzędzie do projektowania pomieszczeń online ułatwia uzyskanie wyceny elektrycznego ogrzewania podłogowego. Zachęcamy więc do przesyłania ofert wszystkim klientom zainteresowanym elektrycznym ogrzewaniem podłogowym.
Być może najskuteczniejszą metodą jest przesłanie rysunku faksem lub e-mailem, aby otrzymać wycenę i niestandardowy plan instalacji z dnia na dzień. Usługa ta jest całkowicie bezpłatna, a wycena, wraz z niestandardowym planem instalacji, pomoże Ci zaprezentować profesjonalny wizerunek i zamknąć więcej sprzedaży. Rozważ dołączenie bezpłatnej wyceny i niestandardowego planu instalacji do następnego projektu podłogi.
Related Resources
-
Guide
How Much Does Radiant Floor Heating Cost in 2026?
Radiant floor heating costs $6–$12 per sq ft installed. See real prices by system type, room size, and labor — plus calculate your monthly operating cost.
-
Video
How to Measure for a WarmlyYours Floor Heating SmartPlan
Measure accurately for a custom SmartPlan. Enjoy warm floors & expert support today! 🔥 Get started now! ☀️✔️️️️️️️️️️️️️️️️️️️️️️️️
-
Video
Sales Training 3 - Floor Types
Discover expert tips for installing radiant floor heating under tile, wood, and more. Enhance comfort and efficiency today! 🔥
-
Video
Sales Training 1 - Sales Overview
Unlock sales strategies for electric floor heating. Increase comfort & profits. Ready to elevate your business? Watch now! 🔥



Related Questions
Showing all 4 questions
Accurate measurement is critical for getting the right system size and price. Here's how to do it correctly.
Step-by-Step Measurement Process:
Step 1: Measure Total Bathroom Dimensions
- Measure the length of the room (wall to wall)
- Measure the width of the room (wall to wall)
- Multiply length × width = Total bathroom square footage
- Example: 8 ft. long × 6 ft. wide = 48 sq.ft. total
Step 2: Identify Permanent Fixtures List all fixtures that will NOT be heated:
- Bathtub (measure length × width)
- Toilet base (typically 2–3 sq.ft.)
- Vanity/sink cabinet (measure length × width)
- Built-in shelving or cabinets
- Shower enclosure (if separate from tub)
Step 3: Calculate Fixture Square Footage Measure each fixture:
- Bathtub: 5 ft. × 2.5 ft. = 12.5 sq.ft.
- Toilet: 2.5 ft. × 1.5 ft. = 3.75 sq.ft.
- Vanity: 4 ft. × 2 ft. = 8 sq.ft.
- Total fixtures: 24.25 sq.ft.
Step 4: Calculate Usable Floor Area Total bathroom sq.ft. − Fixture sq.ft. = Usable heated area
Example: 48 sq.ft. − 24.25 sq.ft. = 23.75 sq.ft. usable
Real-World Examples:
Powder Room:
- Total: 15 sq.ft.
- Toilet: 3 sq.ft.
- Small vanity: 4 sq.ft.
- Usable area: 8 sq.ft.
- Recommended: 3' × 2' or 2' × 3' Easy Mat ($130–$145)
Standard Bathroom:
- Total: 45 sq.ft.
- Bathtub: 12 sq.ft.
- Toilet: 3 sq.ft.
- Vanity: 8 sq.ft.
- Usable area: 22 sq.ft.
- Recommended: 3' × 5' Easy Mat or Flex Roll ($220)
Master Bathroom:
- Total: 75 sq.ft.
- Bathtub: 15 sq.ft.
- Toilet: 3 sq.ft.
- Double vanity: 12 sq.ft.
- Usable area: 45 sq.ft.
- Recommended: 3' × 6' or 3' × 8' Easy Mat or Flex Roll ($255–$290)
Pro Tips:
- Don't forget to exclude doorway swing areas if they'll have a door
- Include open floor space in front of vanity (where you stand)
- Include floor space around toilet base
Let WarmlyYours Do the Work:
Don't want to measure yourself? Submit your floor plan to WarmlyYours:
- Upload an existing floor plan
- Send a simple sketch with dimensions
- Use the WarmlyYours Quote Builder
Our engineers will:
- Calculate exact usable floor area
- Recommend the perfect product size
- Create a custom installation diagram
- Provide an itemized quote
Get a free SmartPlan™ (delivered in one business day).
Bottom Line: Measure total bathroom size, subtract permanent fixtures, and you have your usable floor area. This determines your system size and cost. When in doubt, let WarmlyYours' engineers calculate it for you.
Radiant floor heating costs vary by system type and project size. Electric floor heating mats or cables typically range from $5 to $12 per square foot. Total project costs also include a thermostat (starting around $100) and installation labor. For an accurate estimate tailored to your room, use our
Operating Cost Calculator for Floor Heating
Estimate your daily and monthly energy costs based on room size and local rates.
"Most homeowners are surprised how affordable radiant floor heating is to operate—often just pennies a day for a bathroom. It's the kind of everyday luxury that pays for itself in comfort!"
— Rae RadiantThe cost of bathroom floor heating is more affordable than most homeowners expect. Here's the real breakdown:
Heating Element Costs:
- Basic heating mats/cables: $6–$20 per square foot
- With waterproof membrane: $9+ per square foot
Real-World Examples by Bathroom Type:
Powder Room (11–20 sq.ft. usable floor):
- Heating element: about $180
- Total with installation materials: $350-$450
Standard Bathroom (35–45 sq.ft. usable floor):
- Heating element: about $400
- Total with installation materials: $550-$650
Master Bathroom/Double Vanity (50–75 sq.ft. usable floor):
- Heating element: $500-$600
- Total with installation materials: $650-$850
Professional Installation:
- Labor costs: $500–$2,500 (depending on complexity)
- Electrical connection: $200–$500 (licensed electrician)
Total Project Cost Range:
- Small bathroom: About $1,000
- Medium bathroom: About $1,500
- Large master bathroom: About $2,000
What's Included in the Cost:
- Heating mat or cable system
- Thermostat
- Installation materials (thinset, self-leveling compound)
- Electrical work
- Flooring (not included in heating system cost)
Get an Exact Quote:
Every bathroom is different. Use the WarmlyYours Quote Builder to get a precise estimate for your specific bathroom size and layout. Or submit your floor plan for a free SmartPlan™—delivered in one business day—that includes product selection, installation diagram, electrical plan, and operating cost estimates.
Bottom Line:
Bathroom floor heating is surprisingly affordable—often less than $1,500 for a complete installation, making it one of the most cost-effective home comfort upgrades available.
Cost depends on the heated area, the system you choose and your floor covering — a kitchen with cabinets and an island needs less coverage than its total square footage suggests. For a figure specific to your layout, use the Instant Quote tool, or upload your floor plan for a free SmartPlan with an exact materials list.
Need Help with Your Project?
Our team of Radiant Experts are ready to help! Contact us about your project to get started.
Contact Us About Your Project


