
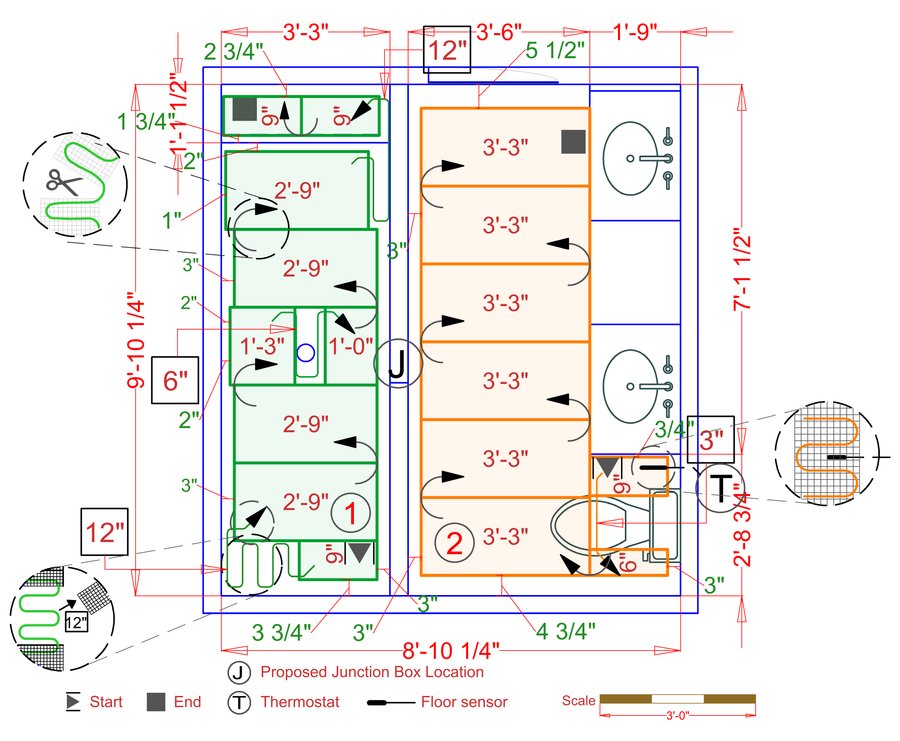
Tower Lakes Main Bathroom
Flooring
Tile, Marble or Stone
Subfloor Wood
Heating System Coverage 59 sq. ft.
Voltage 120V
Subfloor Wood
Heating System Coverage 59 sq. ft.
Voltage 120V
Installation Options
Floor Plan designed by WarmlyYours for the project Tower Lakes Main Bathroom
Click on any of these available installation options below to see an example floor plan and project breakdown:
Tell Us About Your Project
Our team of Radiant Experts is ready to help! Just tell us a little about yourself and your project to get started.
Typically respond within 1 business day
Installation Options