
How to Measure for a WarmlyYours Floor Heating SmartPlan
Master Floor Heating Measurements with SmartPlan Tips
Are you tired of stepping onto cold floors each morning? Imagine starting your day with the comfort of warm, cozy floors beneath your feet. With the SmartPlan™ from WarmlyYours, this dream is within reach.
This video provides a step-by-step guide to measuring your space for a customized SmartPlan™, ensuring that your radiant floor heating is both energy-efficient and cost-effective. By following our expert instructions, you'll receive a tailored solution that fits your unique space, complete with an itemized quote and an electrical plan.
Here's how you can get started and enjoy the luxury of warm floors:
- ✅ Accurately measure only the open areas of your room, excluding appliances and fixtures.
- ✨ Submit your room dimensions to our expert team for a personalized floor plan.
- 💡 Receive a comprehensive design, quote, and installation guide at no cost.
- 🔥 Enjoy warm, comfortable floors throughout the year with our advanced heating solutions.
Choosing WarmlyYours means opting for comfort, energy efficiency, and peace of mind. Our dedicated team is always ready to assist you with any inquiries at info@warmlyyours.com or through our helpline. With our proven process, you'll experience a seamless installation, ensuring your home remains a warm and inviting sanctuary for years to come.
Transcript
Start by taking measurements of the area that requires heating. Be sure to exclude appliances, fixtures, and cabinets from your calculations. Once you have your dimensions, submit them to our team of experts. We will design a complimentary floor plan tailored to warm your space as efficiently as possible.
When you're ready to place an order, you can either call us or visit our website. Our team of experienced professionals is always available and eager to assist you with any questions or concerns you may have. We are committed to ensuring that your floor heating system meets your specific needs and provides optimal comfort in your home.
Commencez par prendre les mesures de la zone à chauffer. Veillez à exclure de vos calculs les appareils électroménagers, les luminaires et les armoires. Une fois que vous avez pris vos dimensions, soumettez-les à notre équipe d'experts. Nous concevrons un plan d'étage gratuit, conçu pour chauffer votre espace aussi efficacement que possible.
Lorsque vous êtes prêt à passer commande, vous pouvez nous appeler ou visiter notre site web. Notre équipe de professionnels expérimentés est toujours disponible et désireuse de vous aider pour toute question ou préoccupation que vous pourriez avoir. Nous nous engageons à faire en sorte que votre système de chauffage par le sol réponde à vos besoins spécifiques et assure un confort optimal dans votre maison.
Empiece por tomar medidas de la zona que necesita calefacción. Asegúrese de excluir de sus cálculos los electrodomésticos, accesorios y armarios. Una vez que tenga sus dimensiones, envíelas a nuestro equipo de expertos. Diseñaremos un plano de planta gratuito adaptado para calentar su espacio de la forma más eficiente posible.
Cuando esté listo para hacer un pedido, puede llamarnos o visitar nuestra página web. Nuestro equipo de profesionales experimentados está siempre disponible y deseoso de ayudarle con cualquier pregunta o duda que pueda tener. Nos comprometemos a garantizar que su sistema de calefacción por suelo radiante satisfaga sus necesidades específicas y proporcione un confort óptimo en su hogar.
Zacznij od wykonania pomiarów obszaru, który wymaga ogrzewania. Pamiętaj, aby wykluczyć z obliczeń urządzenia, armaturę i szafki. Po uzyskaniu wymiarów prześlij je do naszego zespołu ekspertów. Zaprojektujemy bezpłatny plan piętra dostosowany do ogrzania przestrzeni tak wydajnie, jak to możliwe.
Gdy będziesz gotowy do złożenia zamówienia, możesz do nas zadzwonić lub odwiedzić naszą stronę internetową. Nasz zespół doświadczonych specjalistów jest zawsze dostępny i chętny do pomocy w przypadku jakichkolwiek pytań lub wątpliwości. Dokładamy wszelkich starań, aby system ogrzewania podłogowego spełniał określone potrzeby i zapewniał optymalny komfort w domu.
Related Resources
-

PDF · CALCULATING-PROJECT-DIMENSIONS-A
Calculating Project Dimensions (English)
Calculating Project Dimensions info Sheet
-
-
-
Video
SmartPlans = Fewer Jobsite Surprises
Get a free custom SmartPlan with your floor heating system. Includes layout, electrical specs, and cost estimates for faster, easier installs.


Related Questions
Showing all 4 questions
Getting your free SmartPlan™ is quick and easy. You have two convenient options:
Option 1: Upload Your Floor Plan (Most Popular)
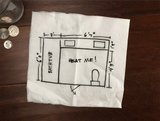
- Prepare your layout – Sketch your room with dimensions, or use existing floor plans
- Include key details – Mark toilets, vanities, cabinets, doors, and any fixed features
- Note your flooring – Specify tile, vinyl, laminate, or engineered hardwood
- Take a photo – Use your phone to capture the sketch or plans
- Upload at warmlyyours.com/quote – Fill out the simple form and attach your image
Option 2: Use Our Online Design Tool
- Visit our design tool
- Draw your room digitally using our interactive interface
- Add fixtures and mark areas you want to heat
- See instant estimates for materials and costs
- Submit for engineering review and receive your detailed SmartPlan™
What Happens Next:
- Within 1 business day: Our engineering team reviews your project and creates your custom plan
- You receive: Complete SmartPlan™ PDF with installation layout, electrical diagram, and itemized quote
- Dedicated representative assigned: Your personal contact for questions, plan revisions, and ordering
- Free revisions: Adjust your plan as your project evolves—no charge for changes
- 24/7 installation support: Technical help available throughout your project
No obligation, no pressure—just expert guidance to help you create the perfect heated floor. Over 600,000 homeowners and contractors have trusted us with their radiant heating projects.
Measure as accurately as possible—within 1/8" is ideal. The more precise your measurements, the better we can design your heating layout and the more accurate your quote will be.
Rae says: Measure like you would for cabinets, not just flooring. The more accurate your dimensions, the more precise your SmartPlan™ will be.
No, you should provide a sketch of the entire room, including all relevant dimensions. You should also indicate the preferred location of the thermostat/power source. Our design team will use this information to provide the best heating system possible.
Accurate measurement is critical for getting the right system size and price. Here's how to do it correctly.
Step-by-Step Measurement Process:
Step 1: Measure Total Bathroom Dimensions
- Measure the length of the room (wall to wall)
- Measure the width of the room (wall to wall)
- Multiply length × width = Total bathroom square footage
- Example: 8 ft. long × 6 ft. wide = 48 sq.ft. total
Step 2: Identify Permanent Fixtures List all fixtures that will NOT be heated:
- Bathtub (measure length × width)
- Toilet base (typically 2–3 sq.ft.)
- Vanity/sink cabinet (measure length × width)
- Built-in shelving or cabinets
- Shower enclosure (if separate from tub)
Step 3: Calculate Fixture Square Footage Measure each fixture:
- Bathtub: 5 ft. × 2.5 ft. = 12.5 sq.ft.
- Toilet: 2.5 ft. × 1.5 ft. = 3.75 sq.ft.
- Vanity: 4 ft. × 2 ft. = 8 sq.ft.
- Total fixtures: 24.25 sq.ft.
Step 4: Calculate Usable Floor Area Total bathroom sq.ft. − Fixture sq.ft. = Usable heated area
Example: 48 sq.ft. − 24.25 sq.ft. = 23.75 sq.ft. usable
Real-World Examples:
Powder Room:
- Total: 15 sq.ft.
- Toilet: 3 sq.ft.
- Small vanity: 4 sq.ft.
- Usable area: 8 sq.ft.
- Recommended: 3' × 2' or 2' × 3' Easy Mat ($130–$145)
Standard Bathroom:
- Total: 45 sq.ft.
- Bathtub: 12 sq.ft.
- Toilet: 3 sq.ft.
- Vanity: 8 sq.ft.
- Usable area: 22 sq.ft.
- Recommended: 3' × 5' Easy Mat or Flex Roll ($220)
Master Bathroom:
- Total: 75 sq.ft.
- Bathtub: 15 sq.ft.
- Toilet: 3 sq.ft.
- Double vanity: 12 sq.ft.
- Usable area: 45 sq.ft.
- Recommended: 3' × 6' or 3' × 8' Easy Mat or Flex Roll ($255–$290)
Pro Tips:
- Don't forget to exclude doorway swing areas if they'll have a door
- Include open floor space in front of vanity (where you stand)
- Include floor space around toilet base
Let WarmlyYours Do the Work:
Don't want to measure yourself? Submit your floor plan to WarmlyYours:
- Upload an existing floor plan
- Send a simple sketch with dimensions
- Use the WarmlyYours Quote Builder
Our engineers will:
- Calculate exact usable floor area
- Recommend the perfect product size
- Create a custom installation diagram
- Provide an itemized quote
Get a free SmartPlan™ (delivered in one business day).
Bottom Line: Measure total bathroom size, subtract permanent fixtures, and you have your usable floor area. This determines your system size and cost. When in doubt, let WarmlyYours' engineers calculate it for you.
Need Help with Your Project?
Our team of Radiant Experts are ready to help! Contact us about your project to get started.
Contact Us About Your Project