Contact Us After Hours

Loading...

Loading contact options...

Sign In

Loading...

Loading...

The Radiant Journal

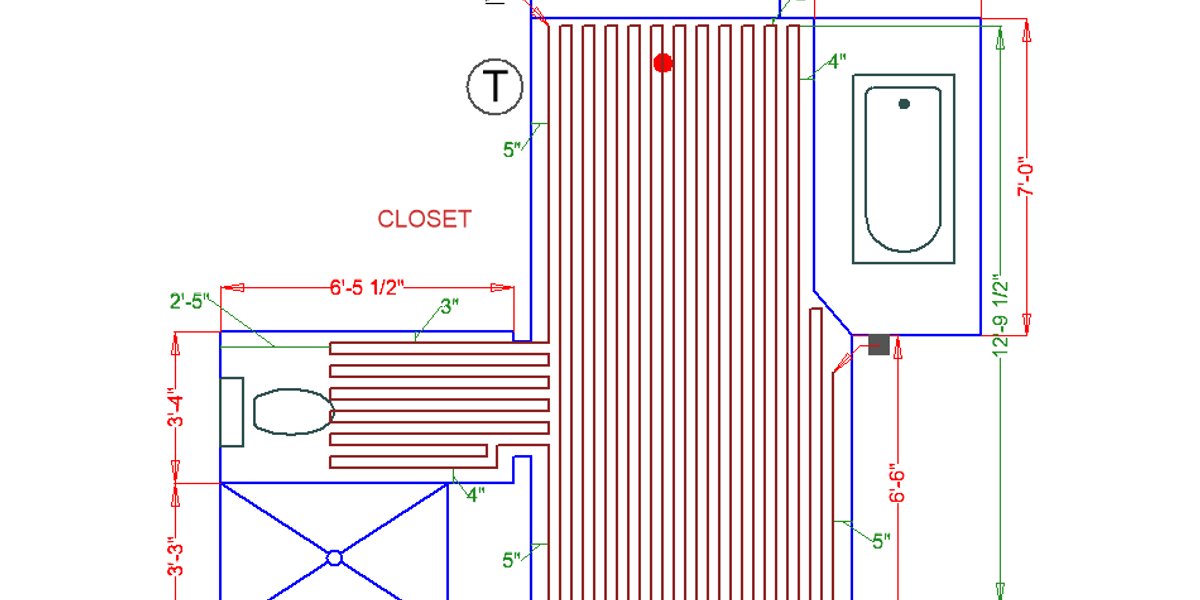
A bathroom floor plan diagram illustrating the serpentine layout of a TempZone Thin Cable electric radiant floor heating system.
Julia Julia July 2026

Electric Floor Heating System Selection & Layout: (Pro Guide)

Step-by-step layout planning for an electric floor heating install: cable spacing, 120V vs 240V, and how to plan a callback-free job.

Read Article → 8 min read

Frequently Asked Questions

Showing all 1 questions

We recommend our floating floor heating system for floating wood floors, such as laminate or bamboo. With an insulating layer between the subfloor and heating system, the heating cables will settle into the underlayment making for a flat surface for the floor covering.

Was this helpful? Yes No